← All homes
Colonial · Custom build
Lowcountry Porches
- 4Bedrooms
- 2.5Baths
- 2,435Sq ft
- 1.27Acres
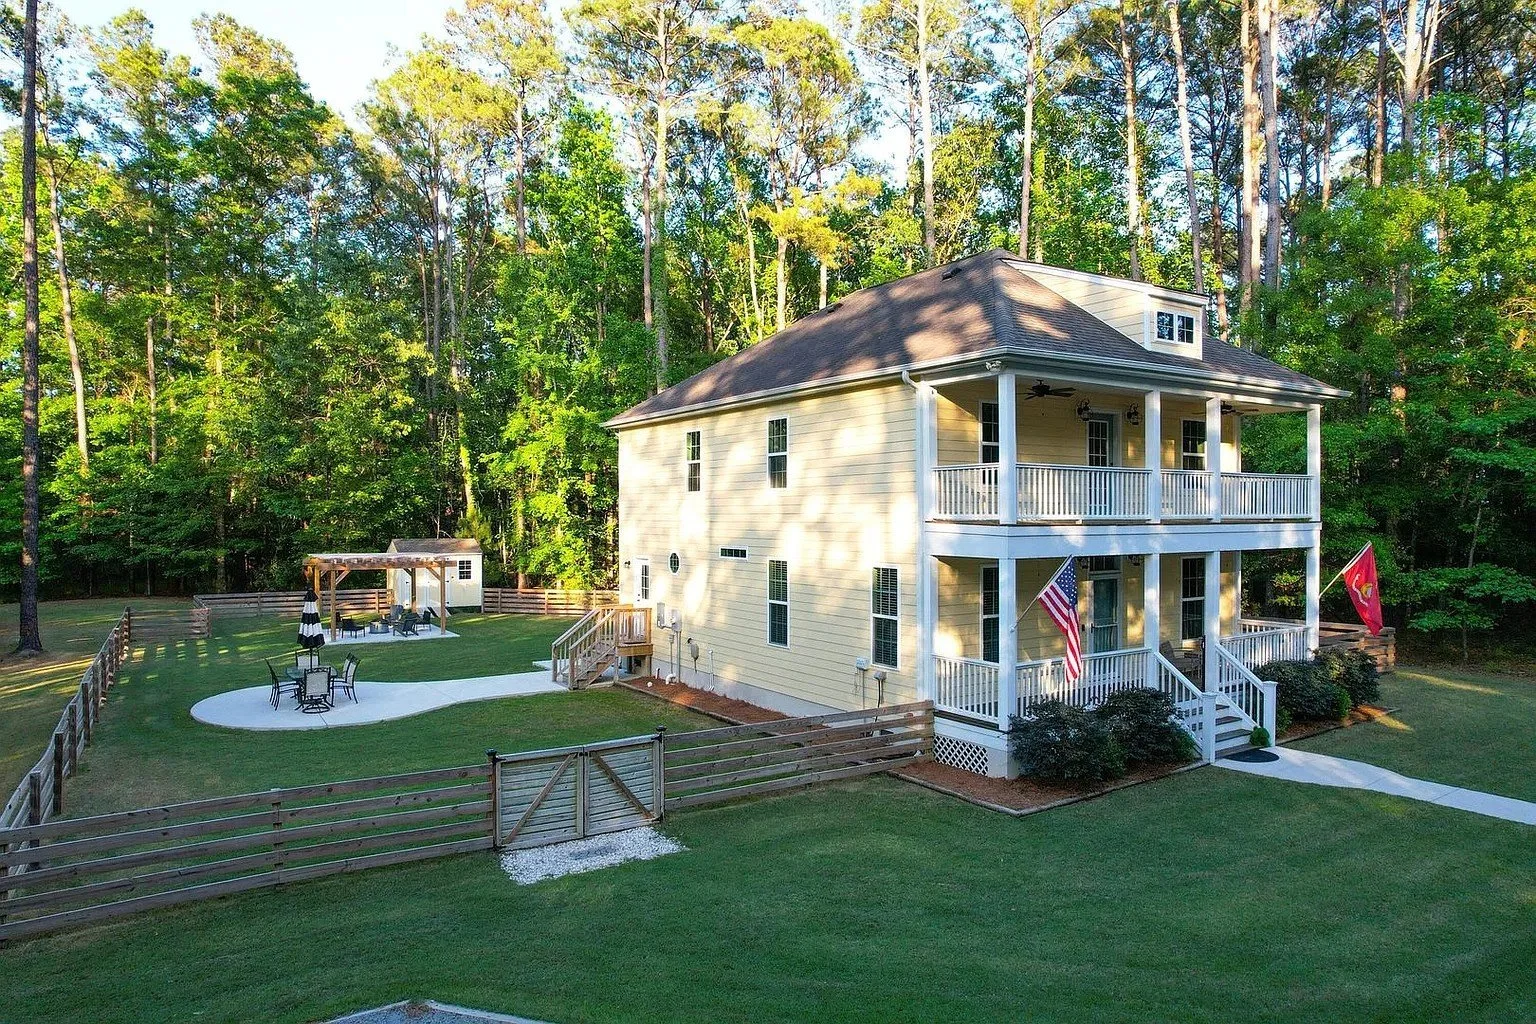
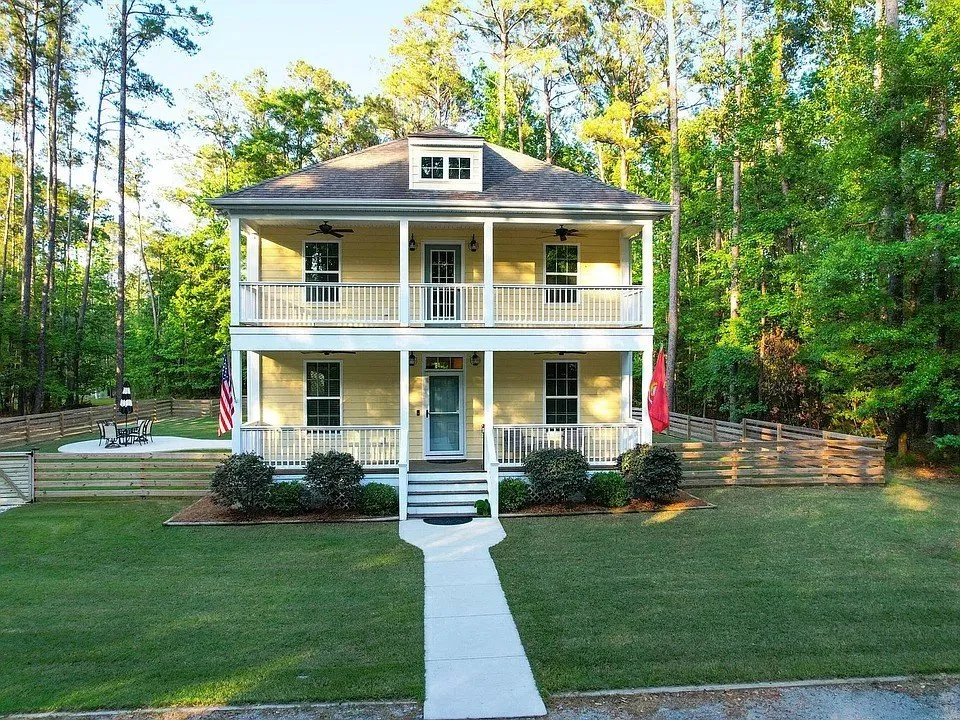
A two-story Lowcountry home with double front porches on a wooded lot of more than an acre, backing up to protected wetlands.
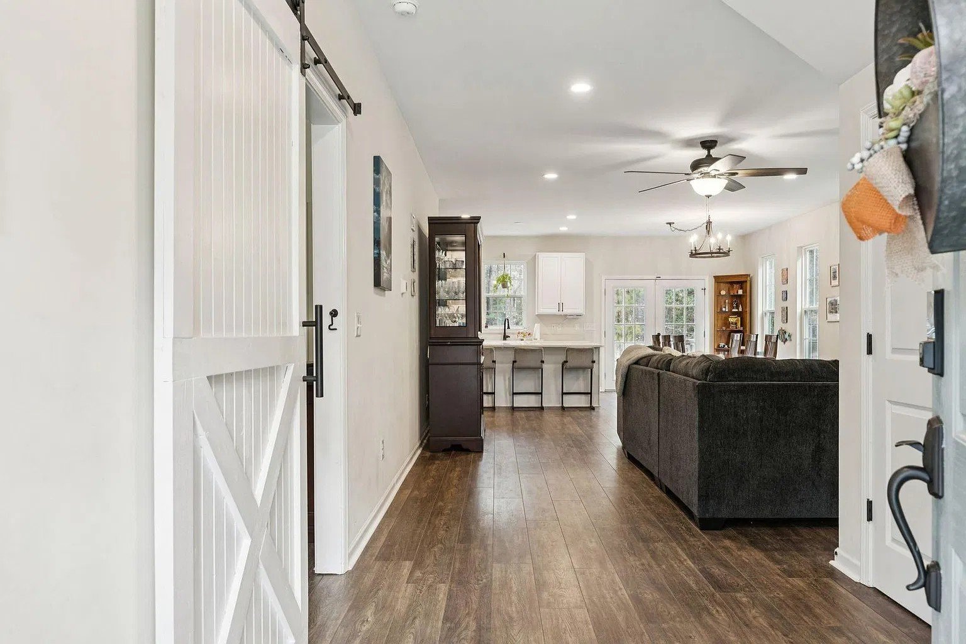
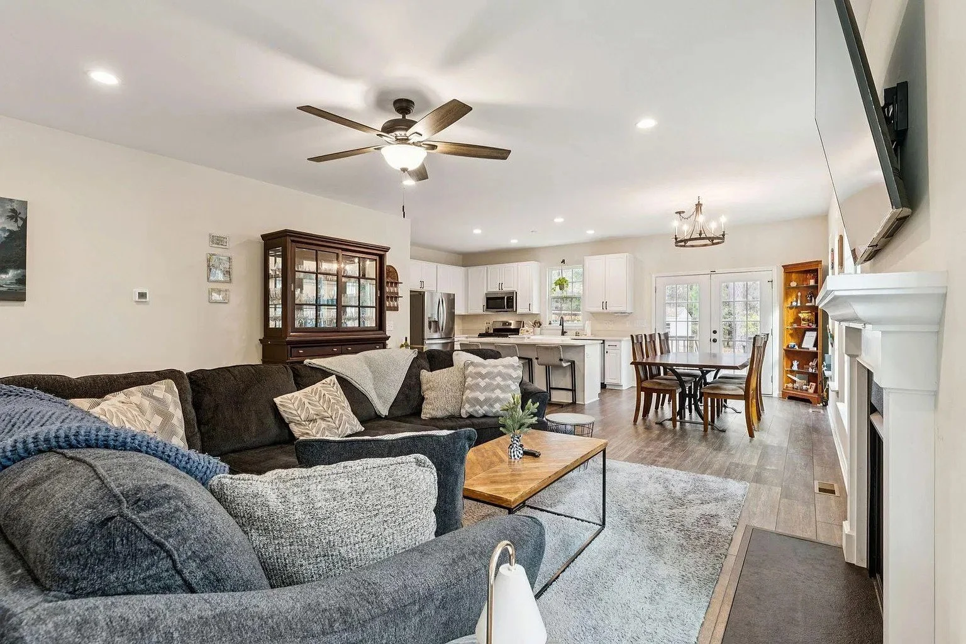
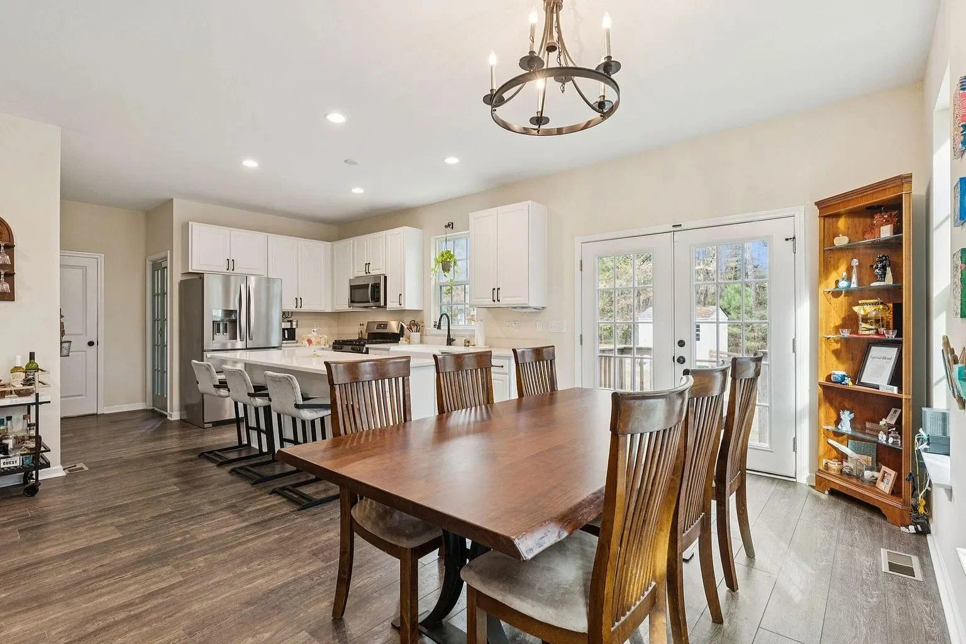
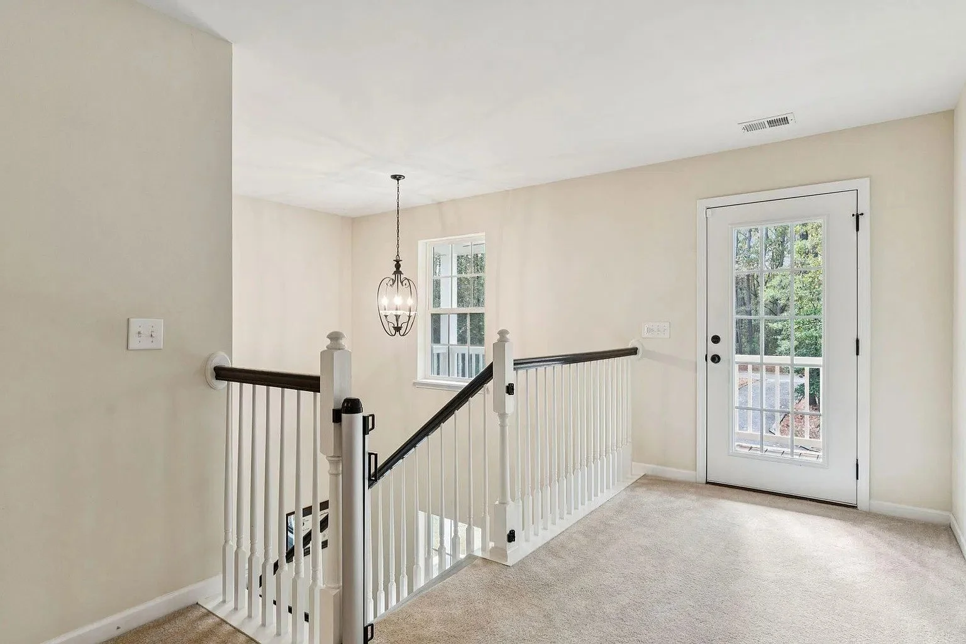
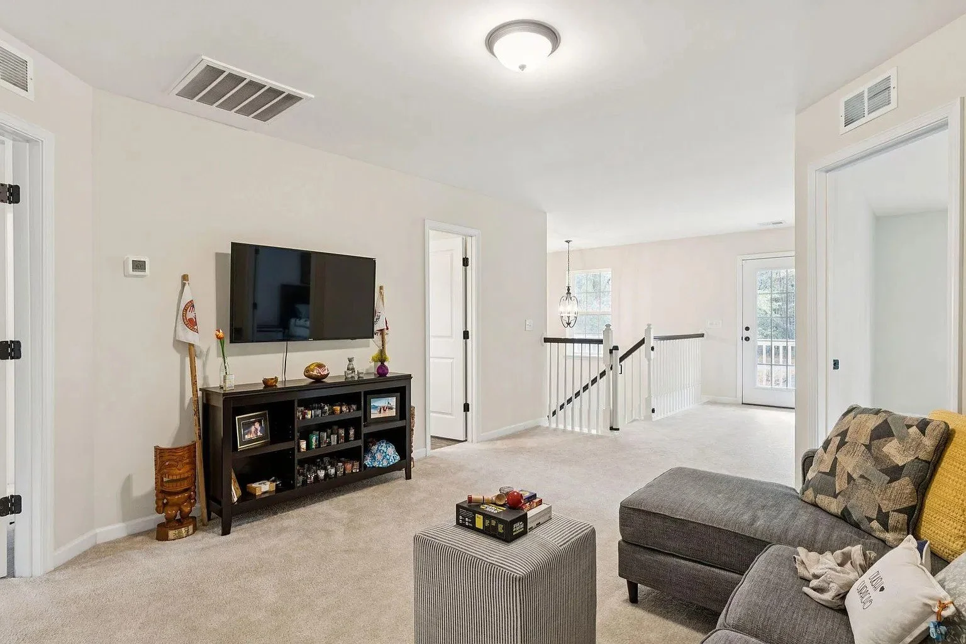
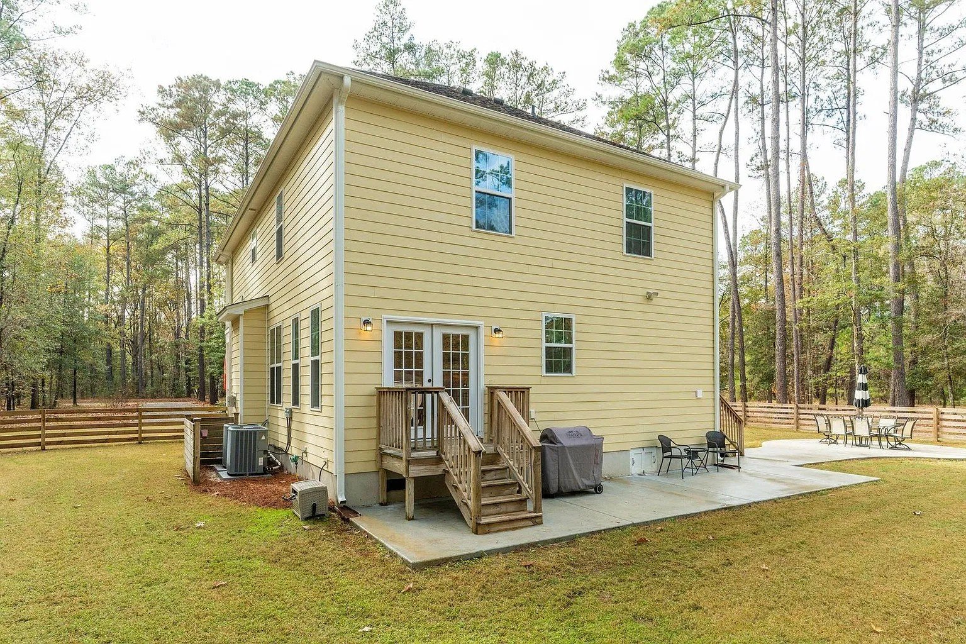
The main floor has 9-foot ceilings and wood floors running through an open family room, dining area and kitchen, with French doors out to the backyard. The primary suite is downstairs behind sliding barn doors, and upstairs a loft opens right onto the second-story porch.
Highlights
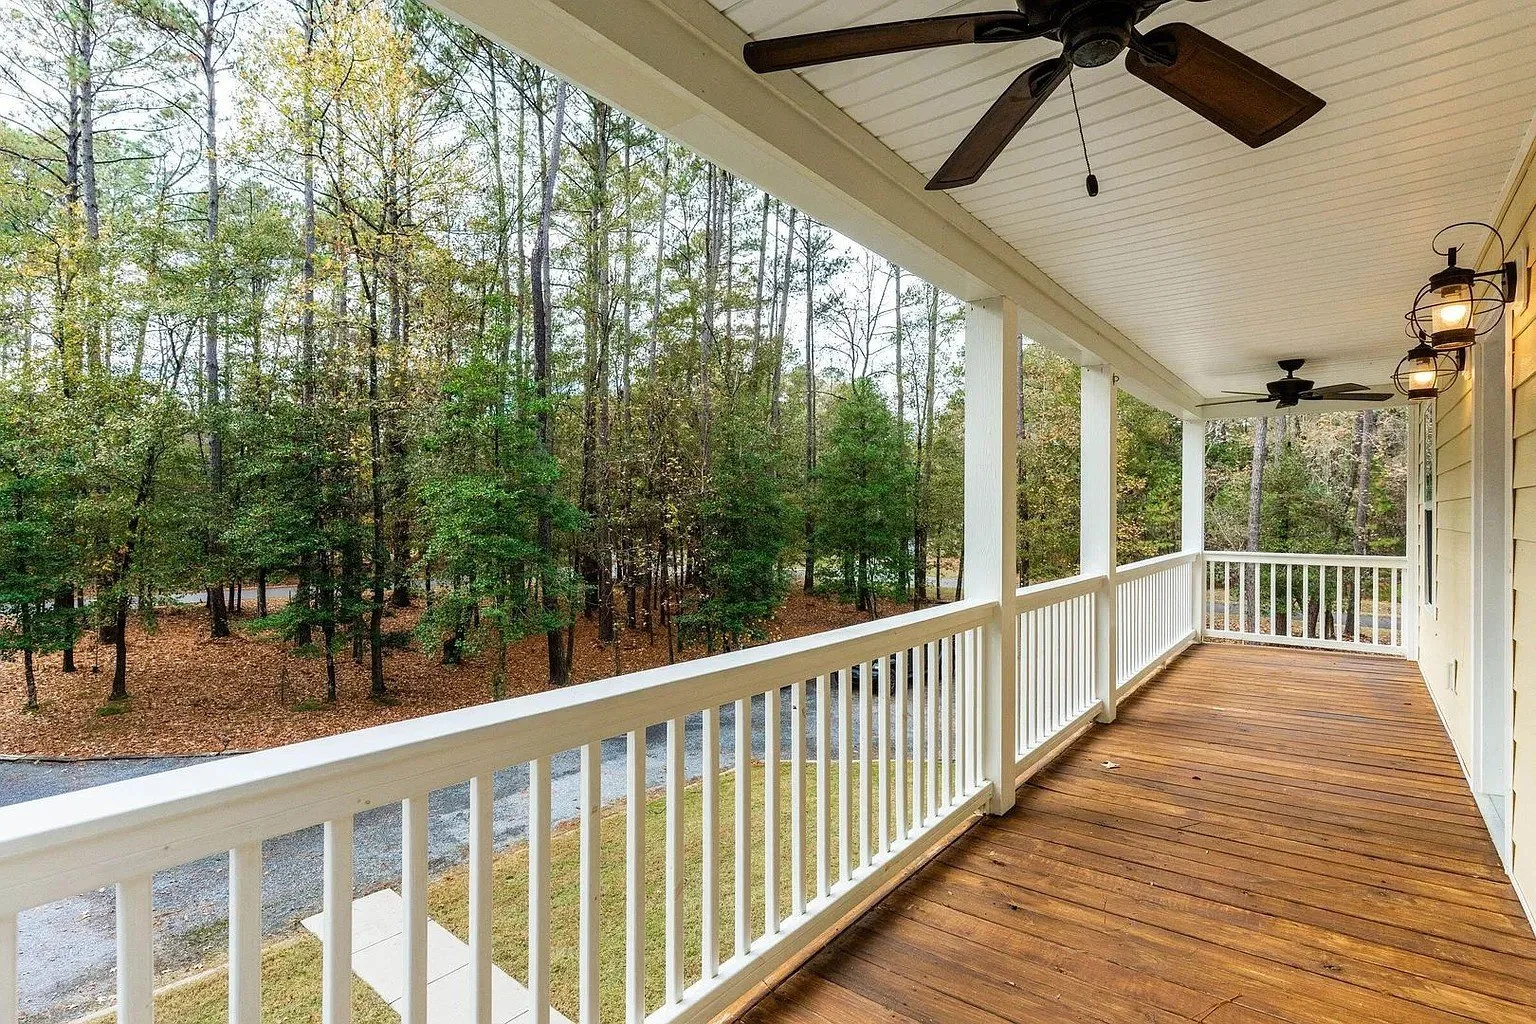
- Double front porches with ceiling fans
- 9-foot ceilings and wood floors on the main level
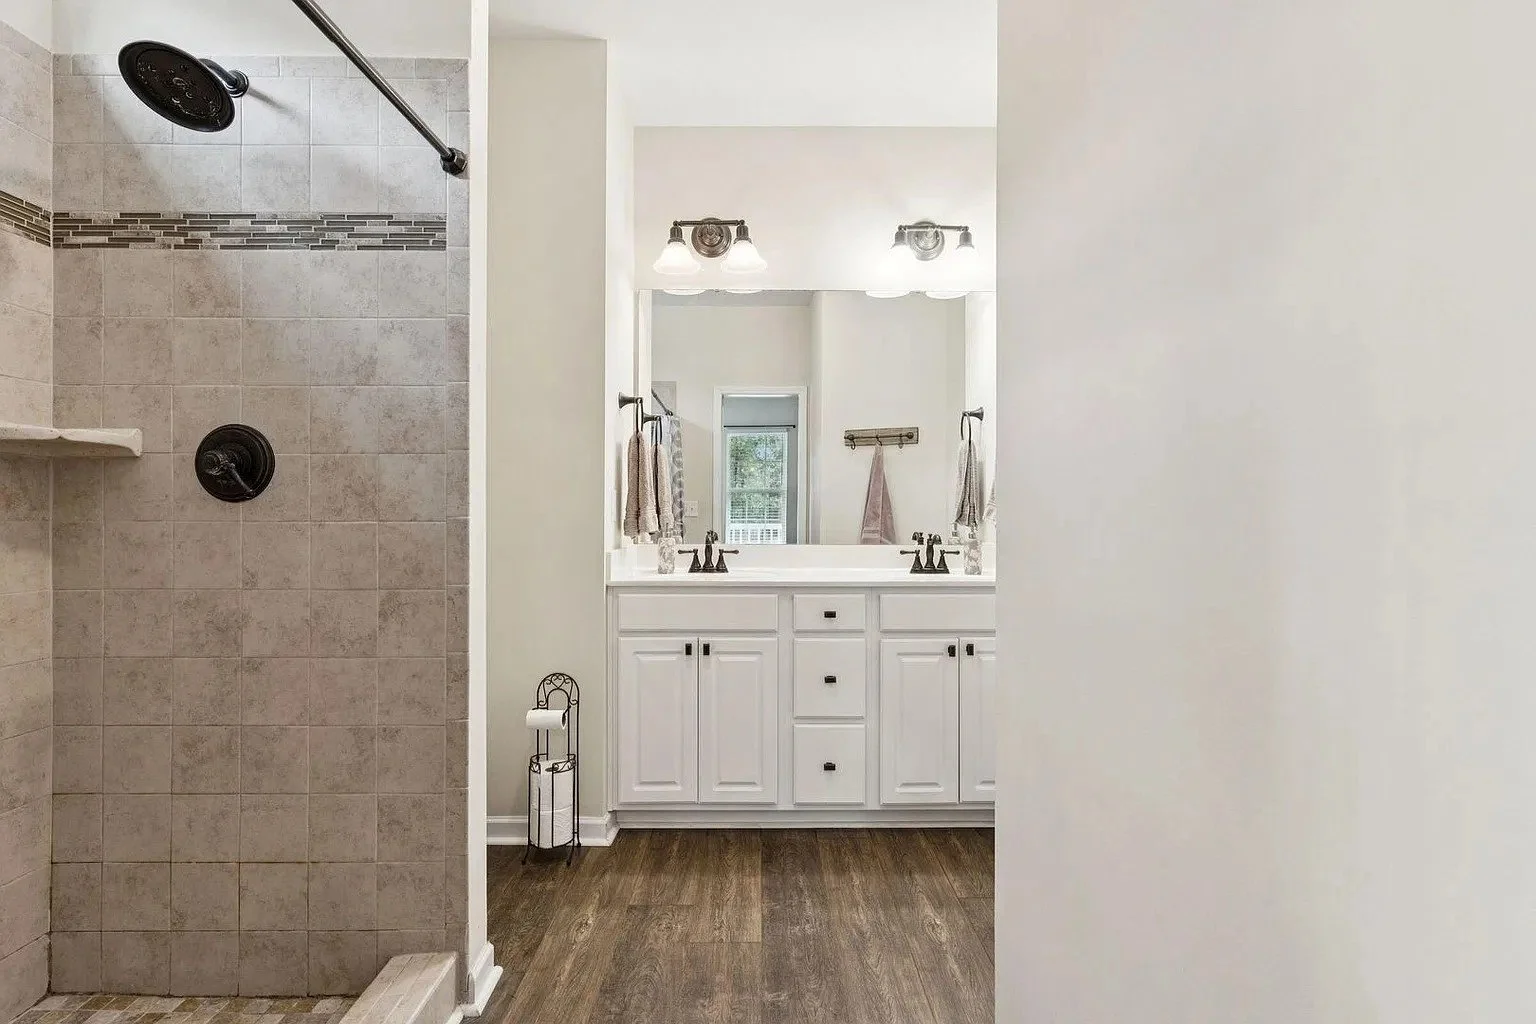
- Downstairs primary suite with barn doors and a dual-head shower
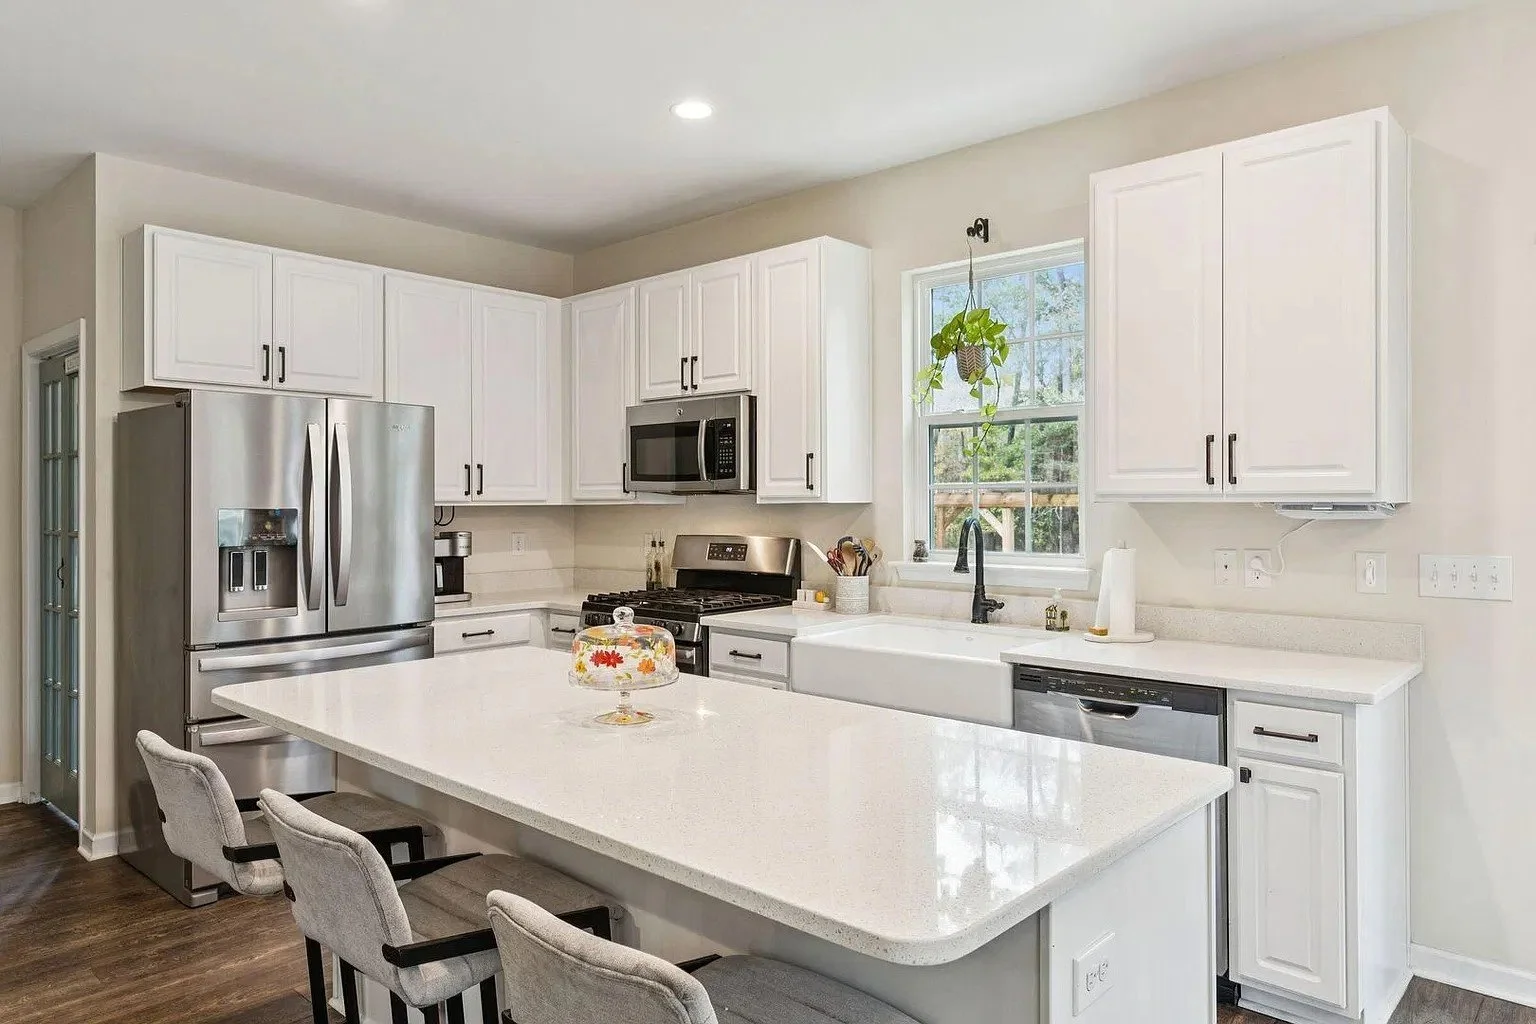
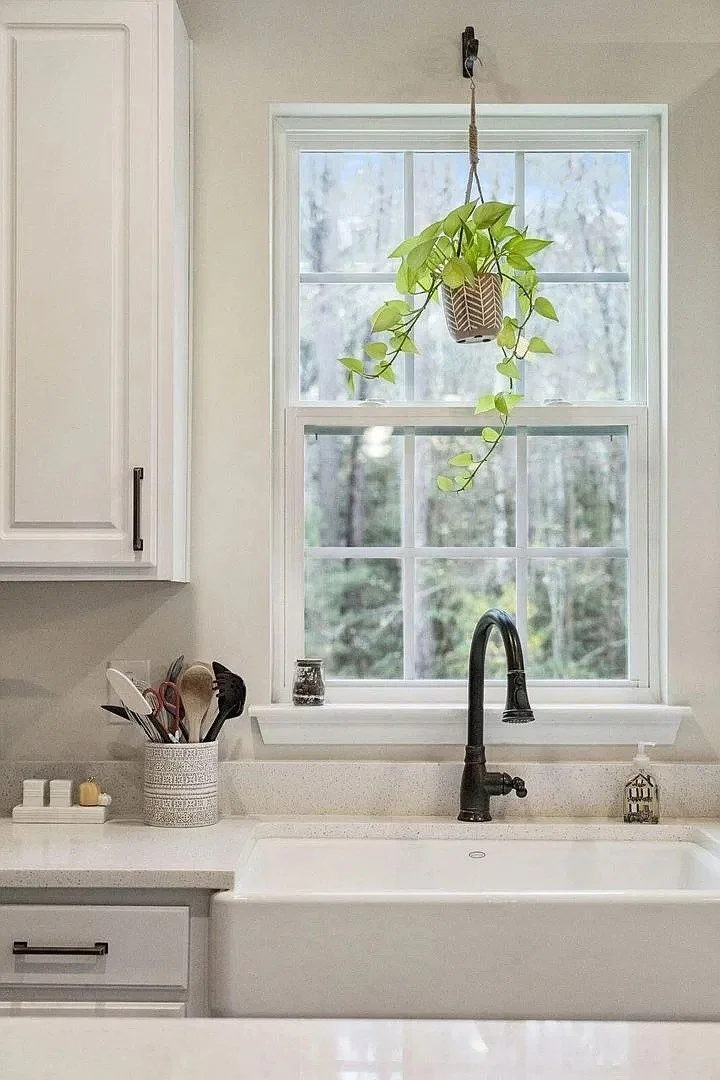
- Quartz island with bar seating and a farmhouse sink
- Gas range, walk-in pantry and an eat-in area with French doors
- Gas log fireplace in the family room
- Cement plank siding and a fully encapsulated crawl space